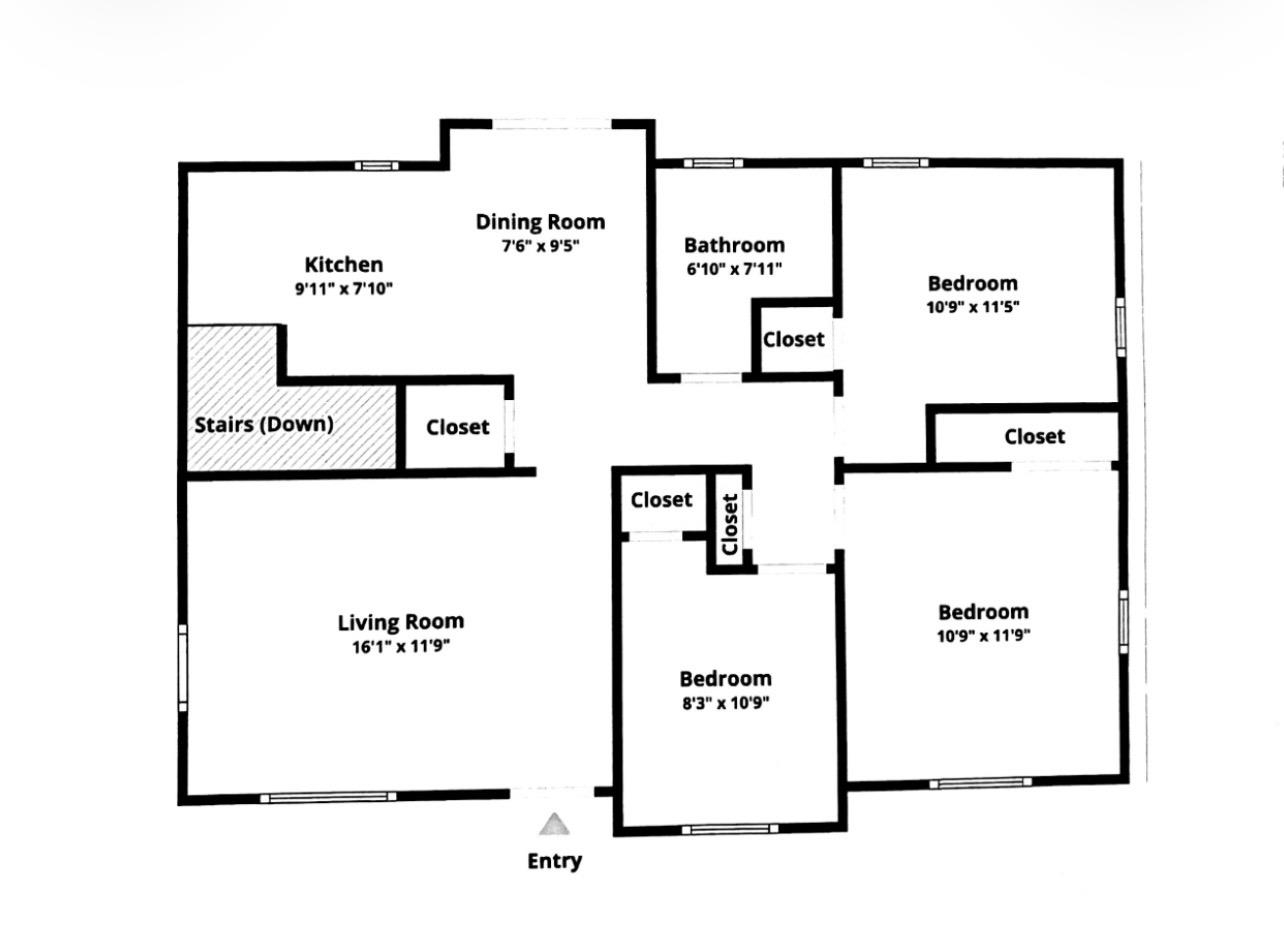
Bedroom 1: 11x12
Bedroom 2 : 8x11
Bedroom 3: 11x12
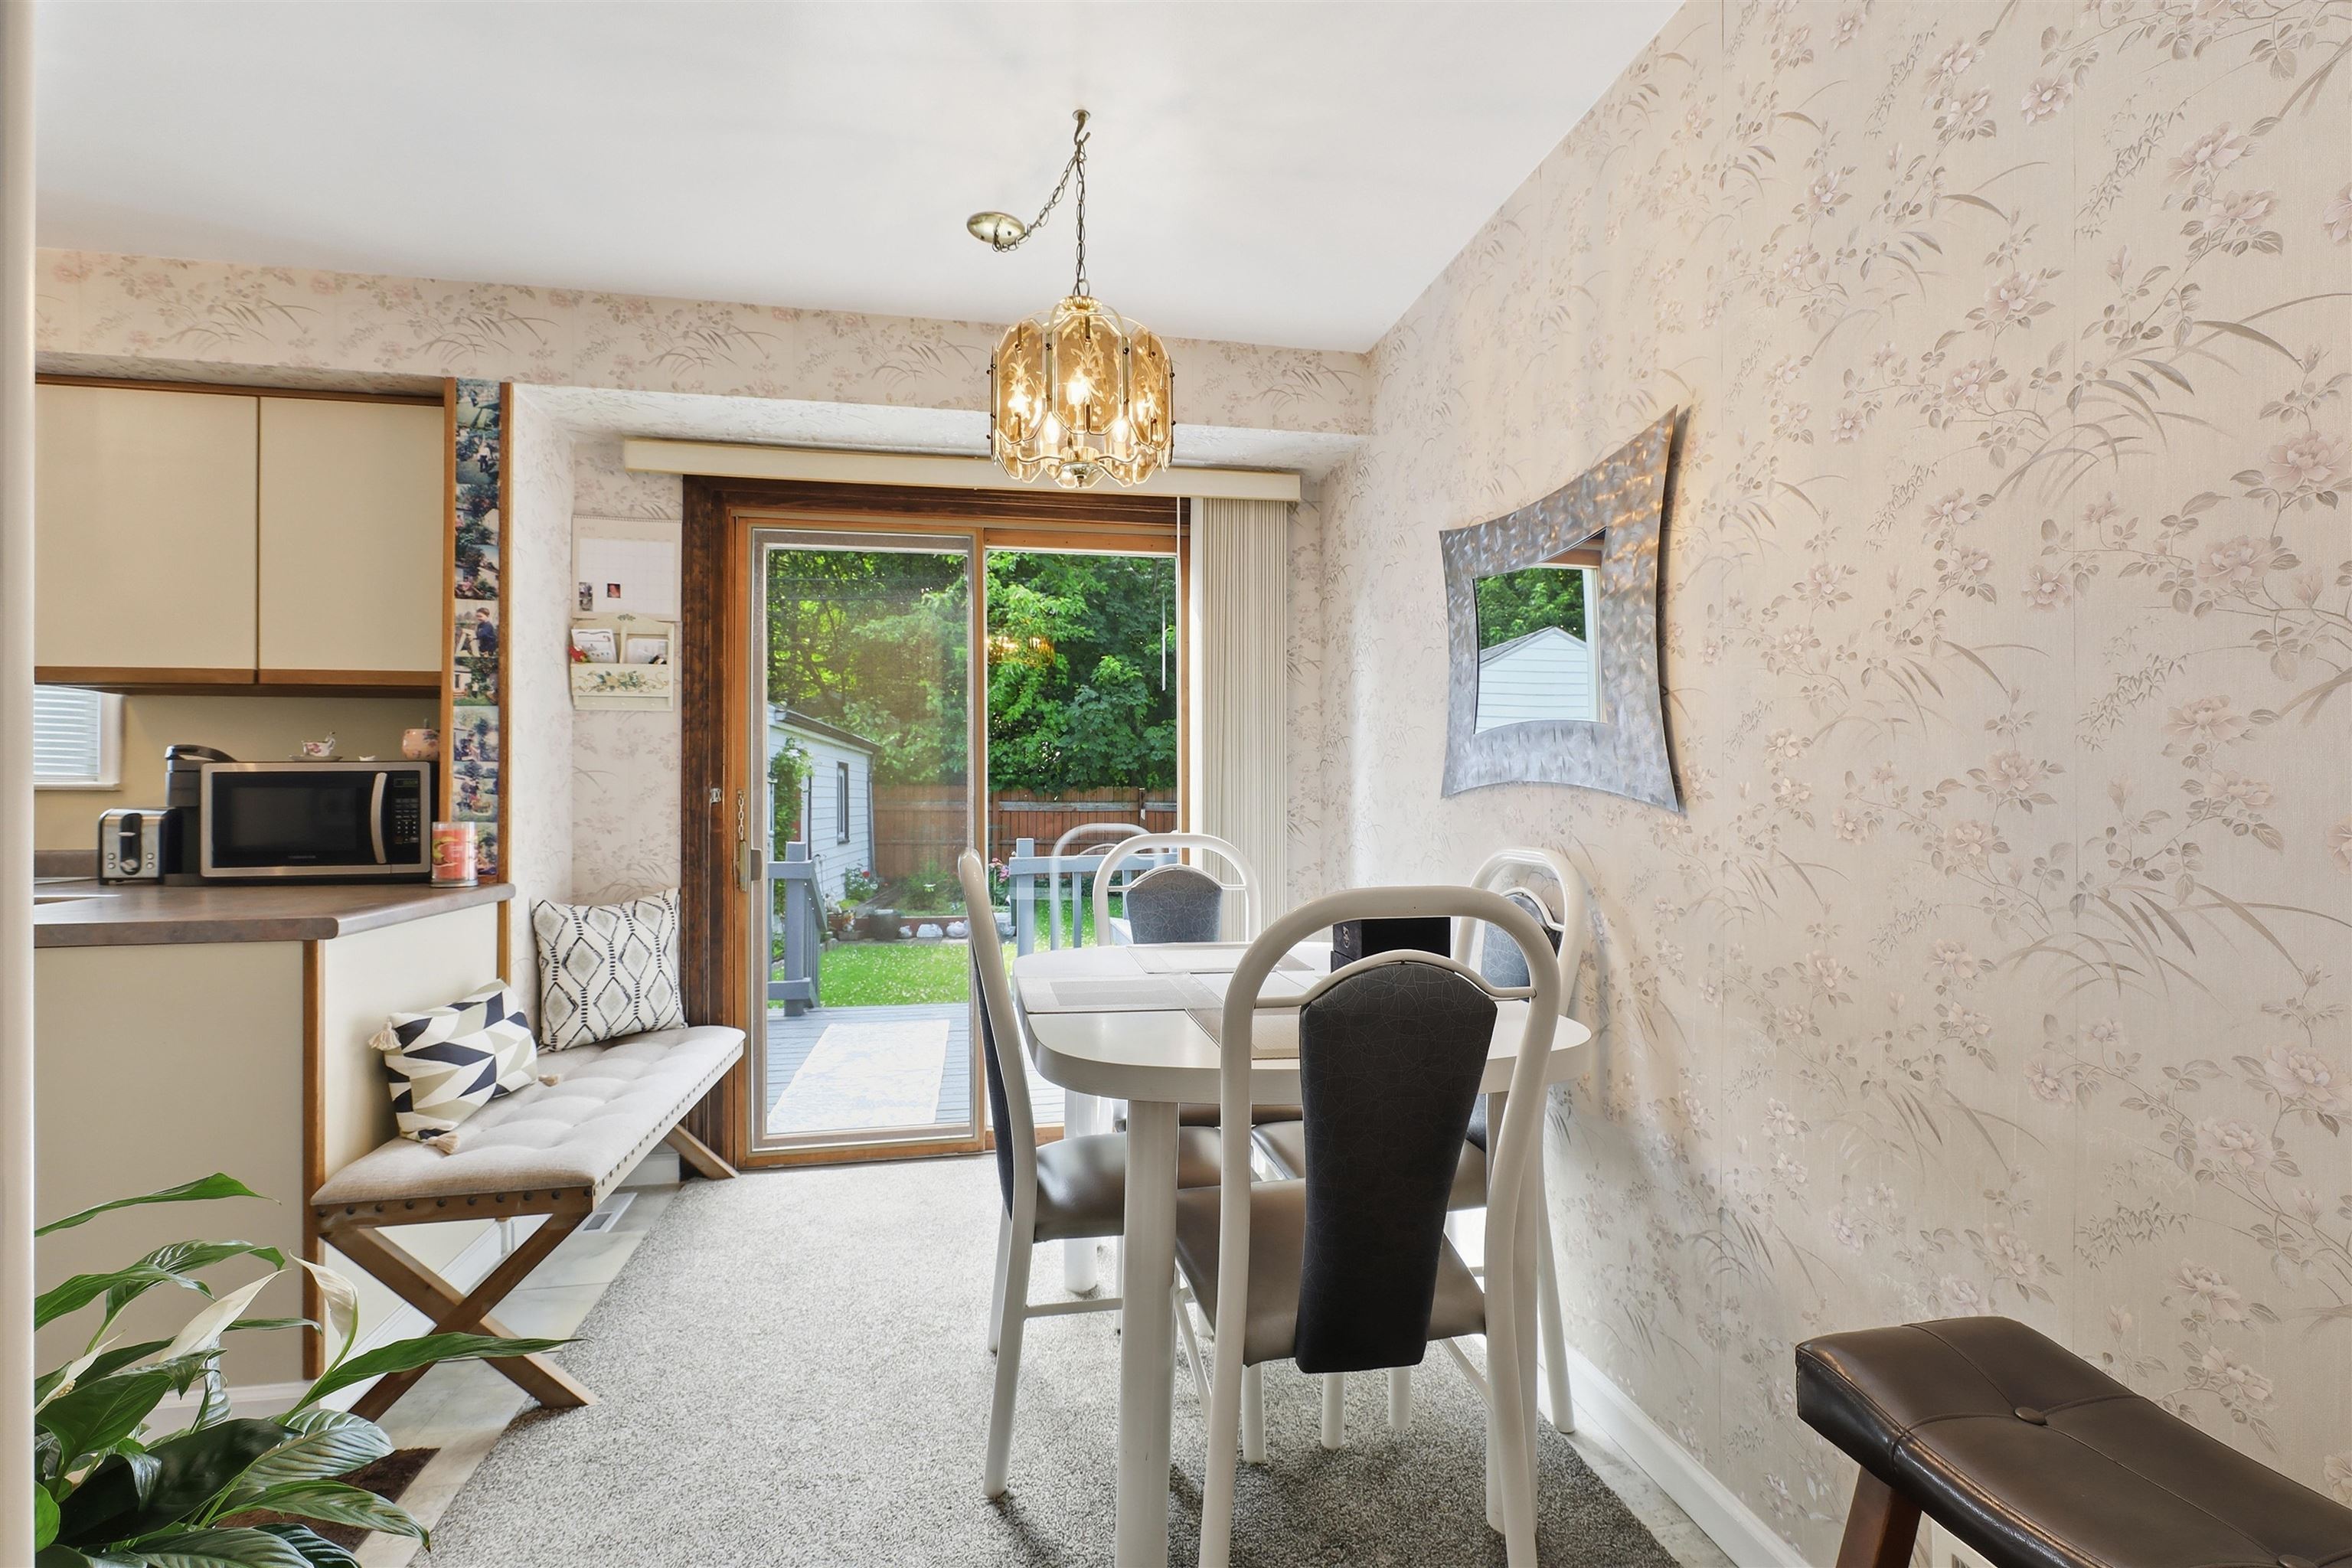
Dining Room: 8x9
Kitchen: 10x8
Livingroom: 16x12
Garage: 1
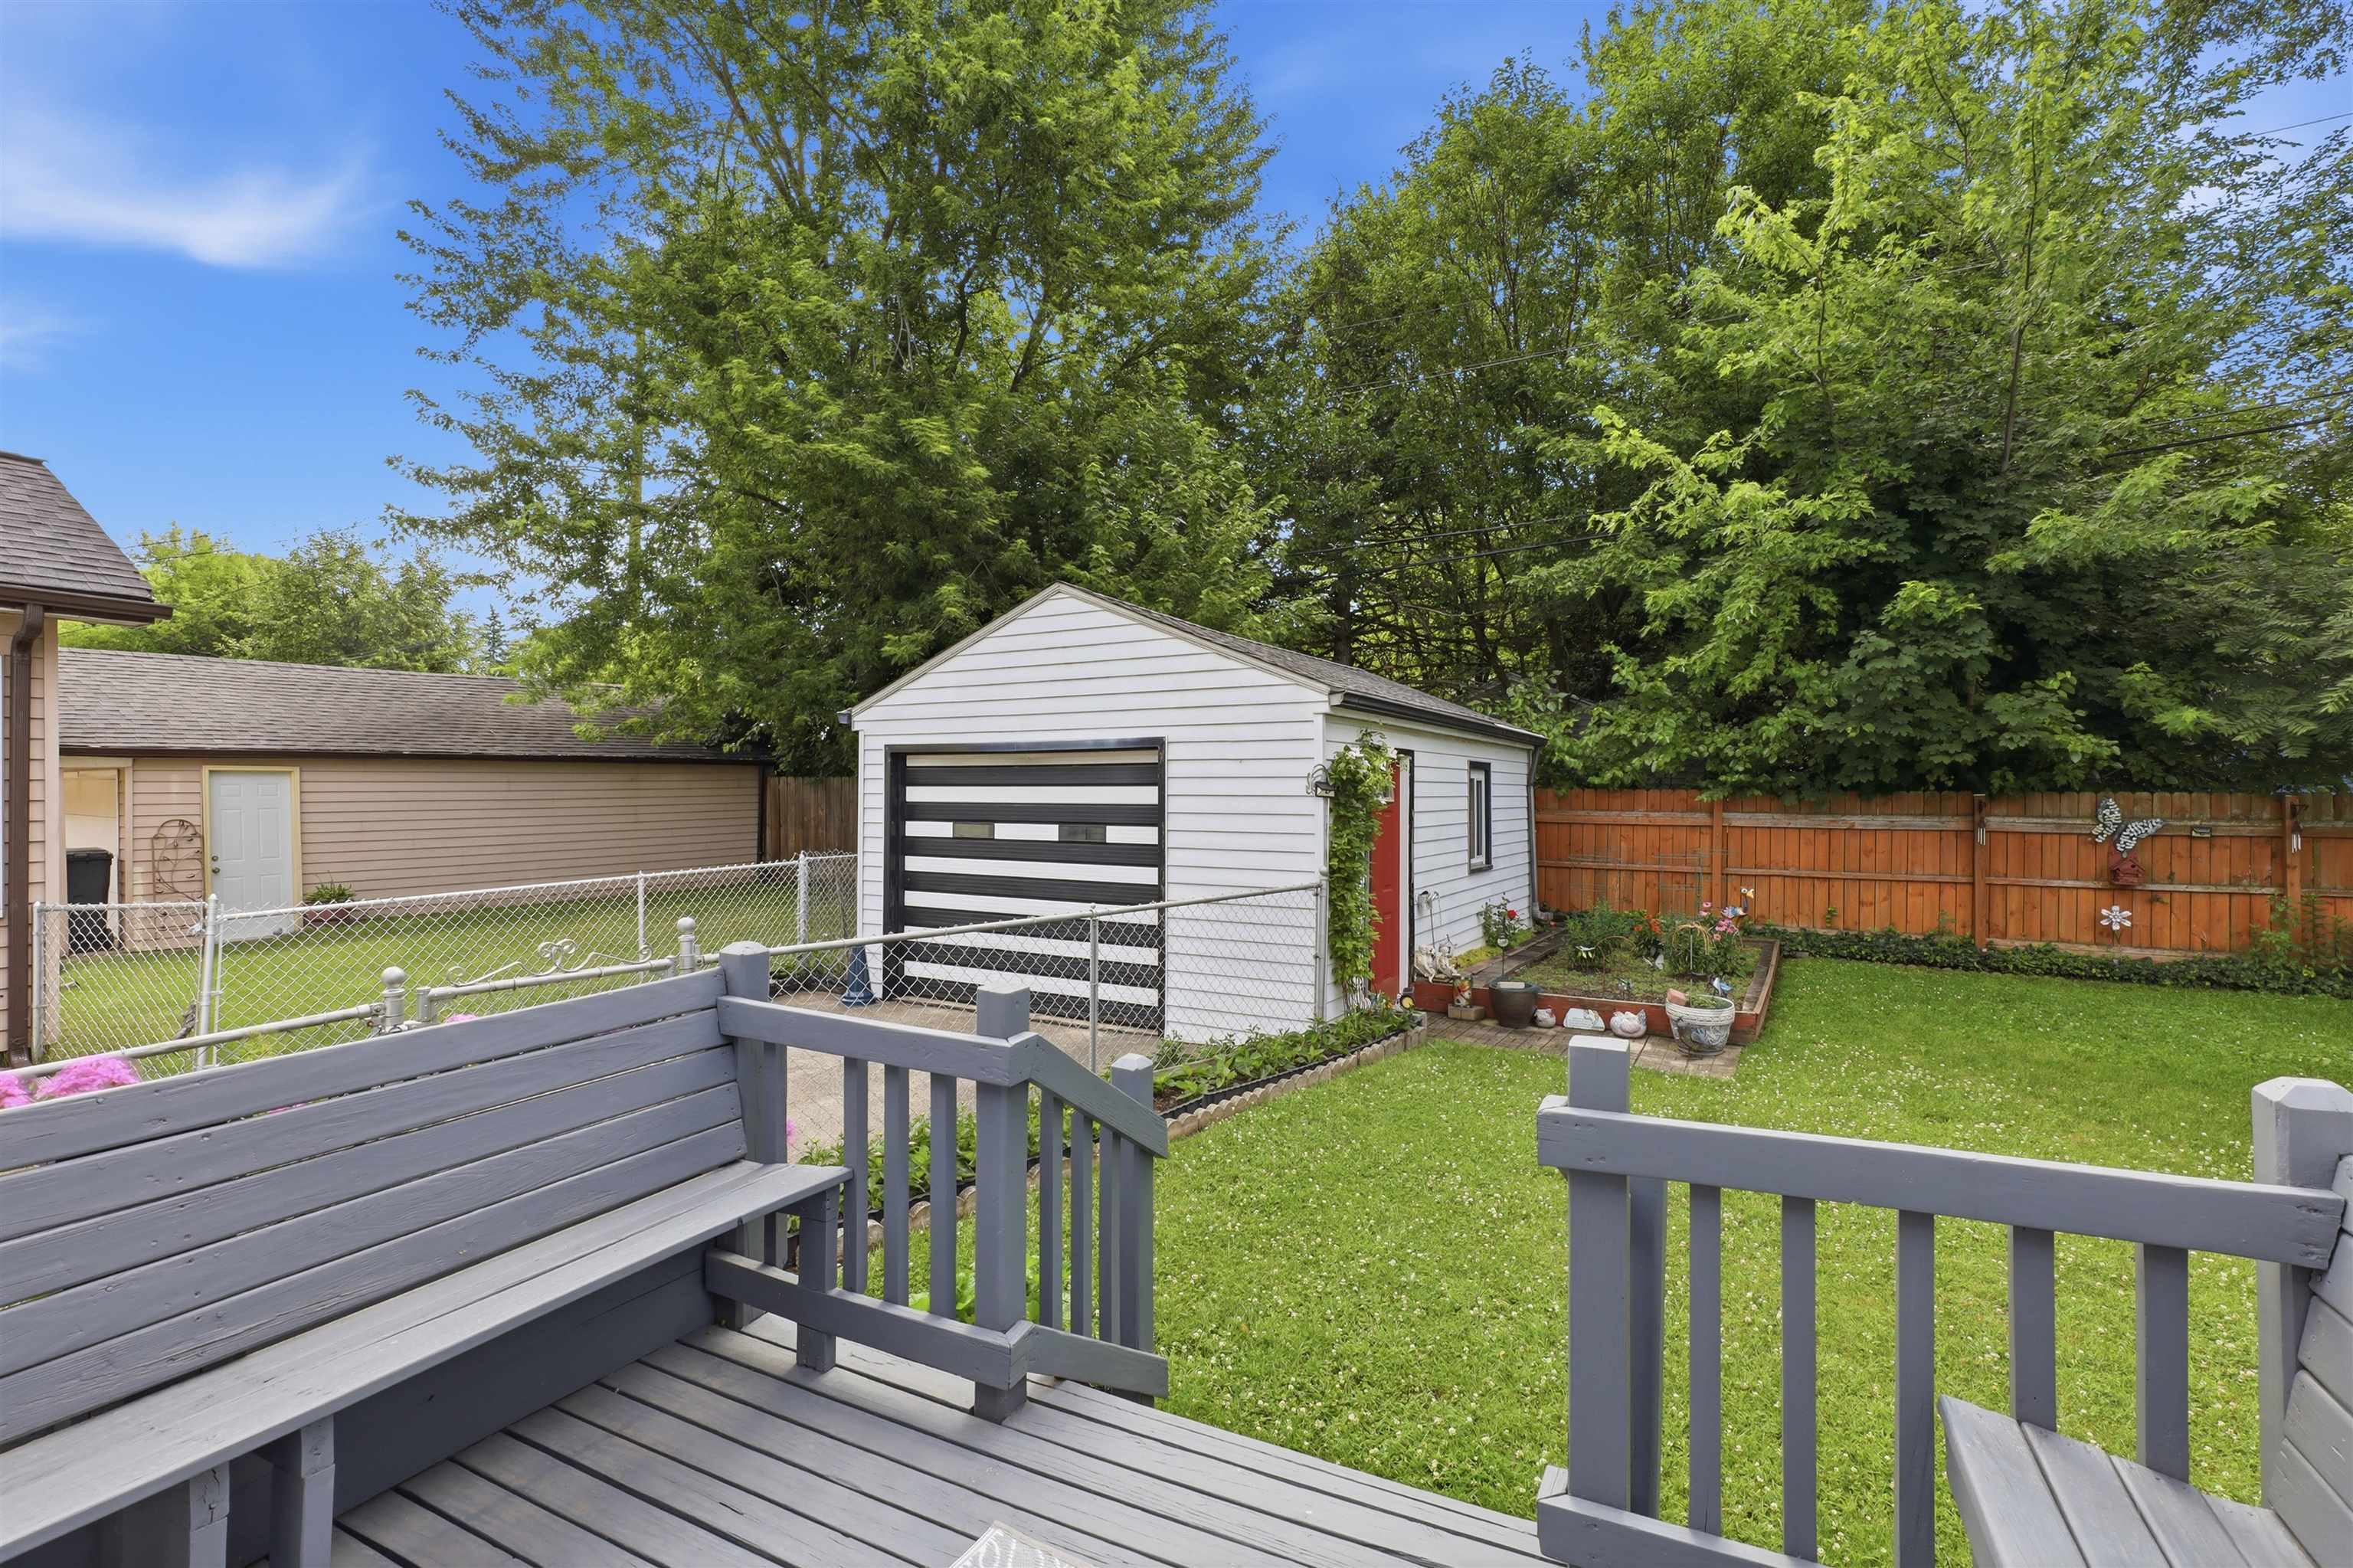
Garage Description: Detached Garage,Electric in Garage,Gar Door Opener
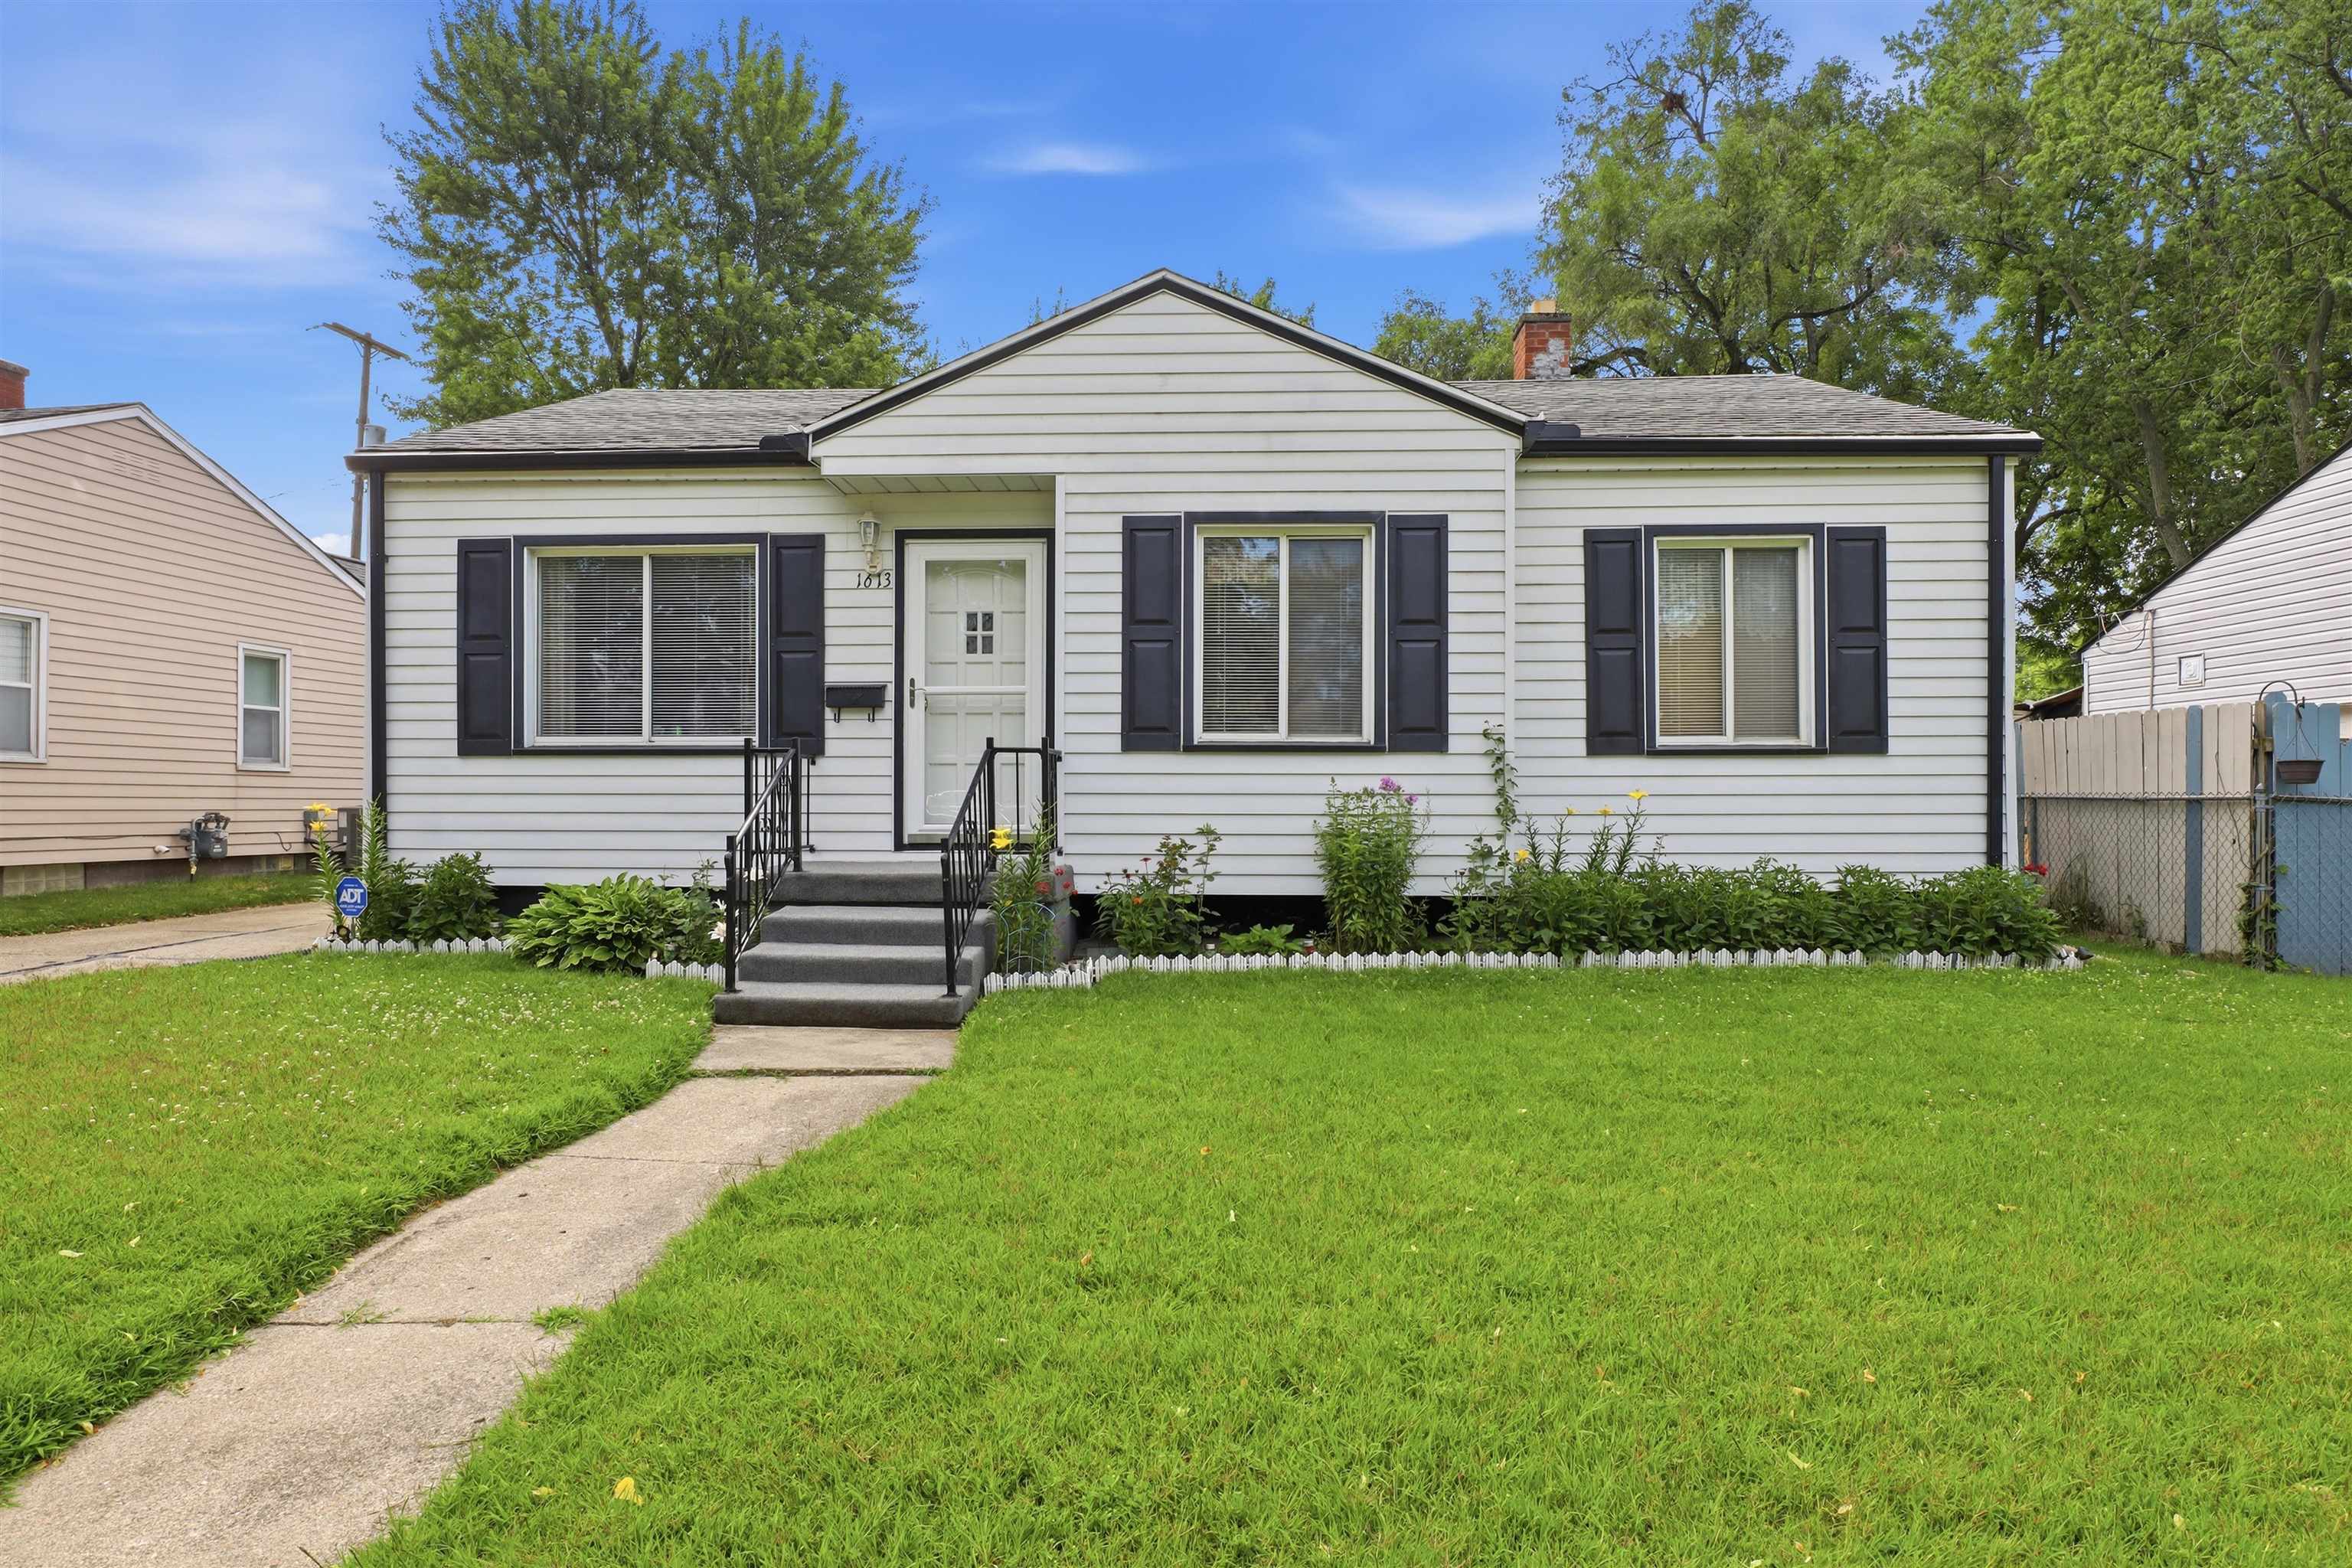
Exterior: Vinyl Siding
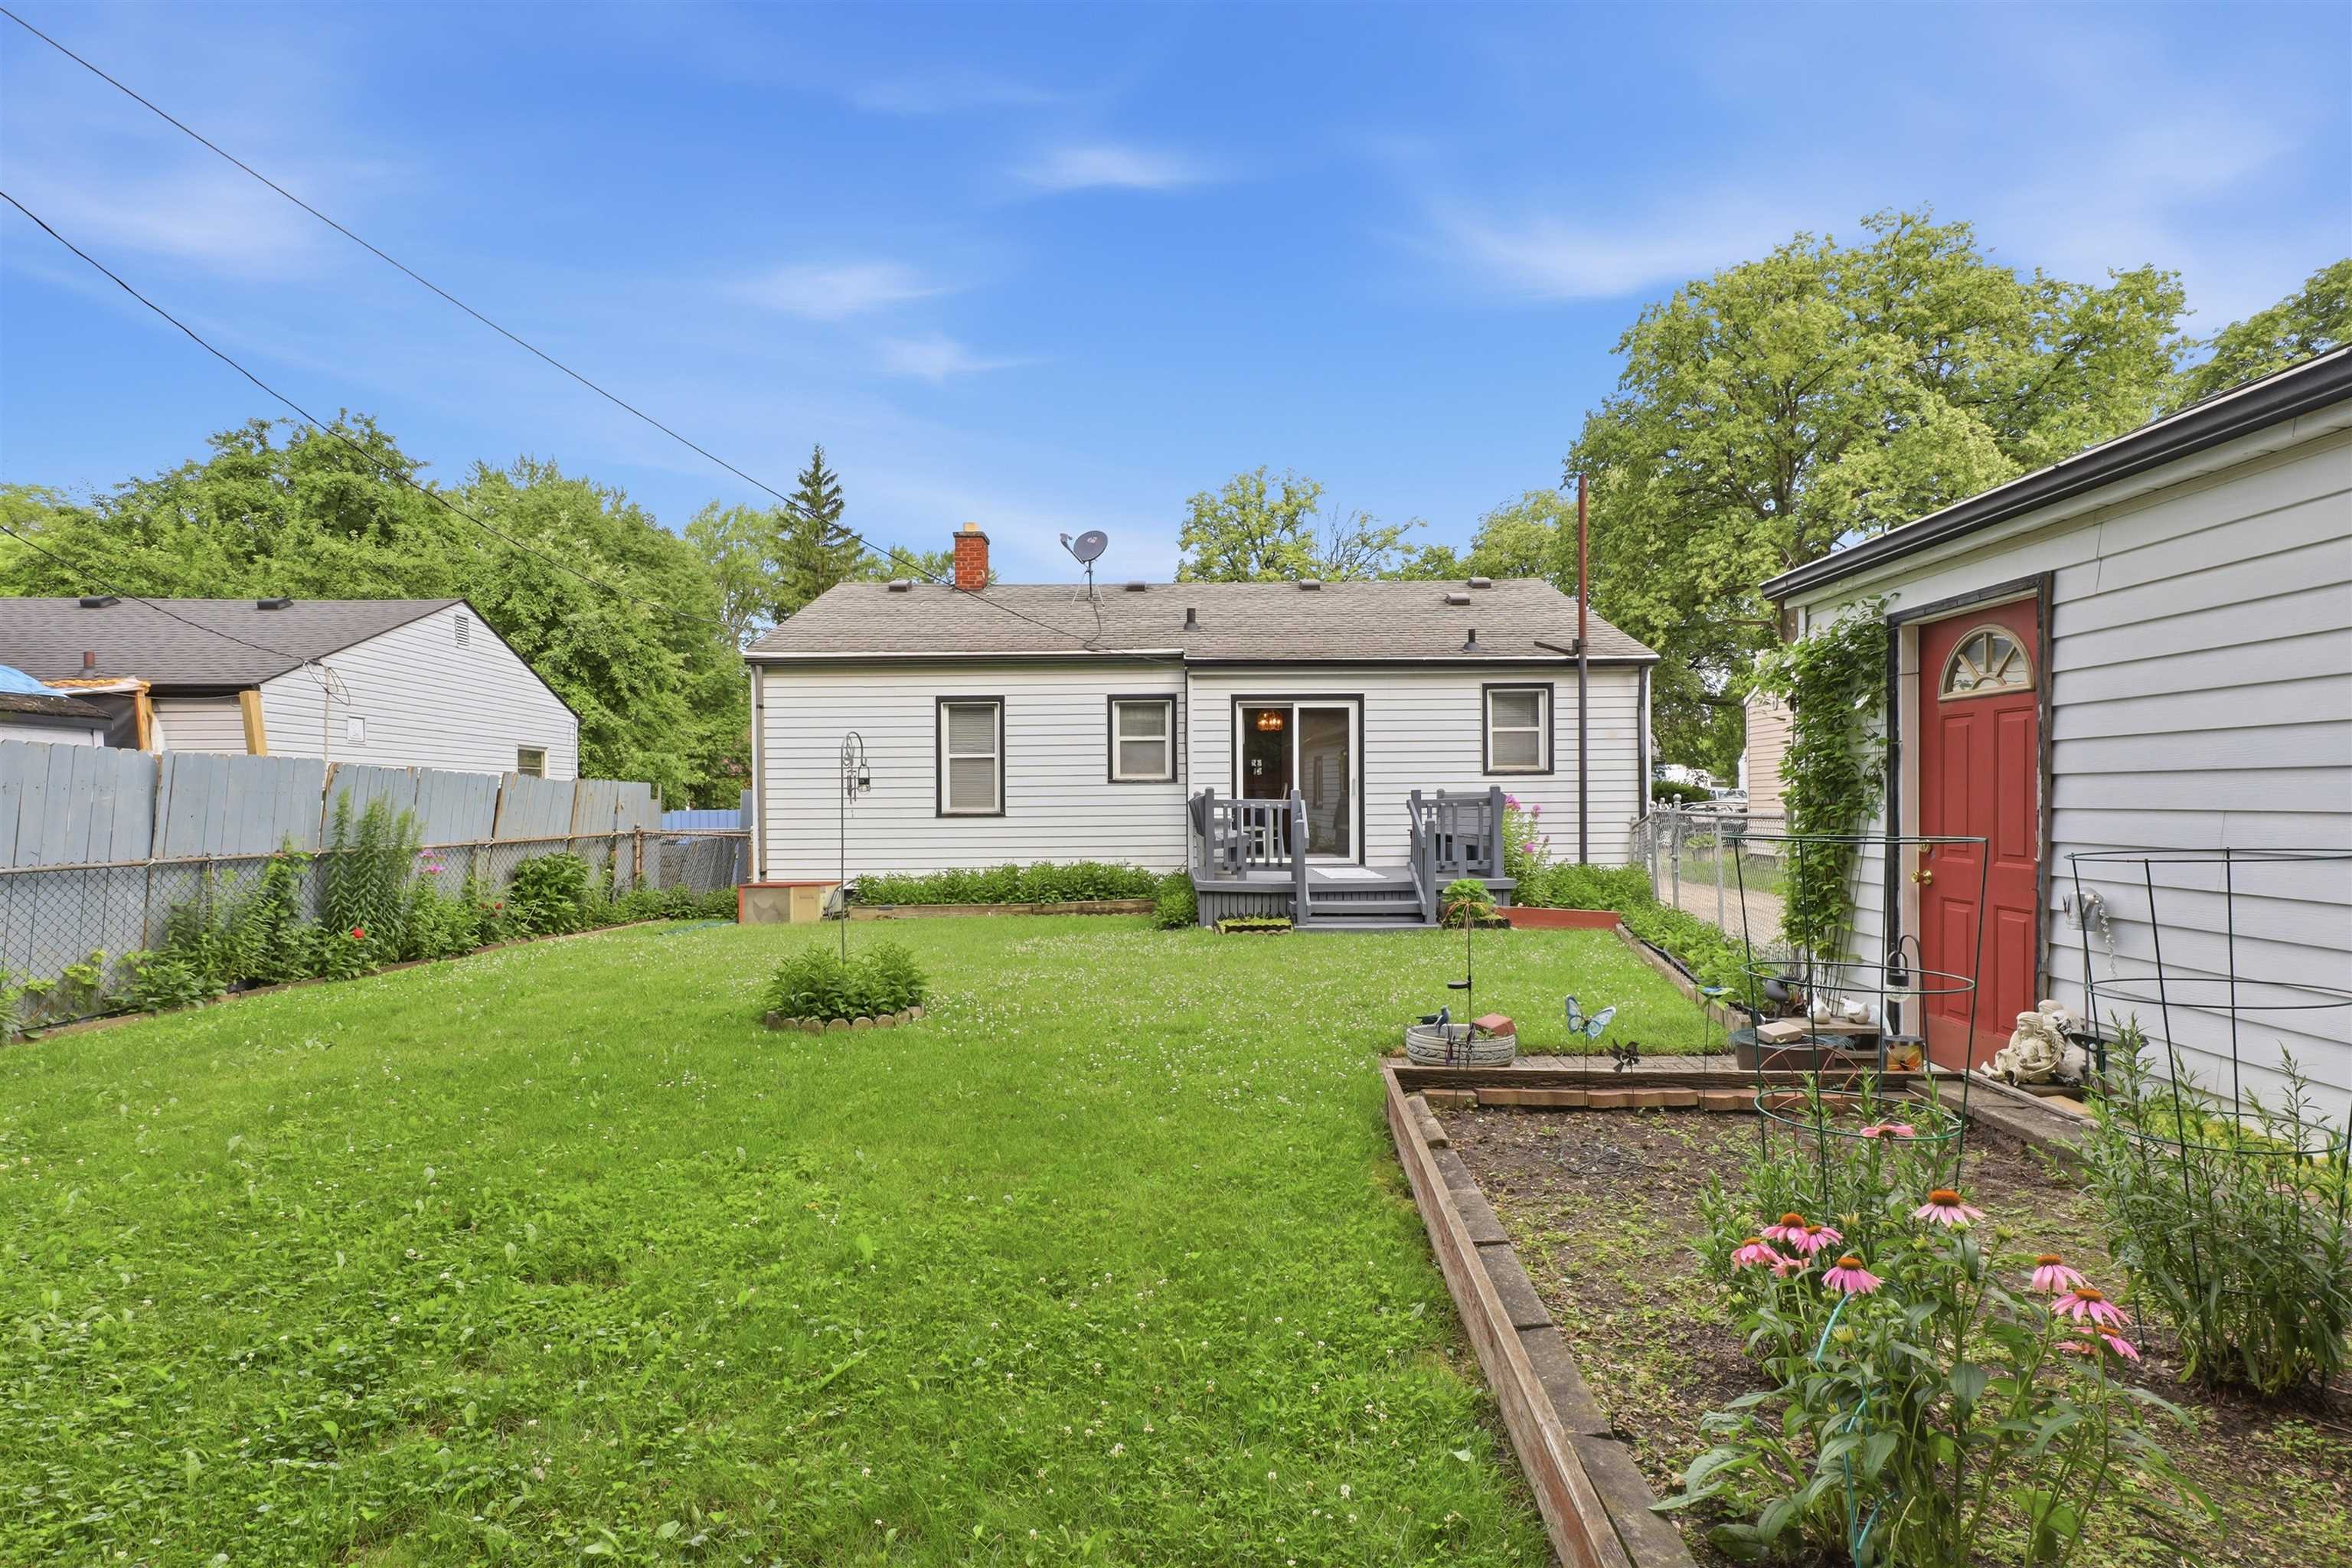
Exterior Misc: Deck,Fenced Yard,Satellite Dish,Sidewalks,Street Lights,Garden Area
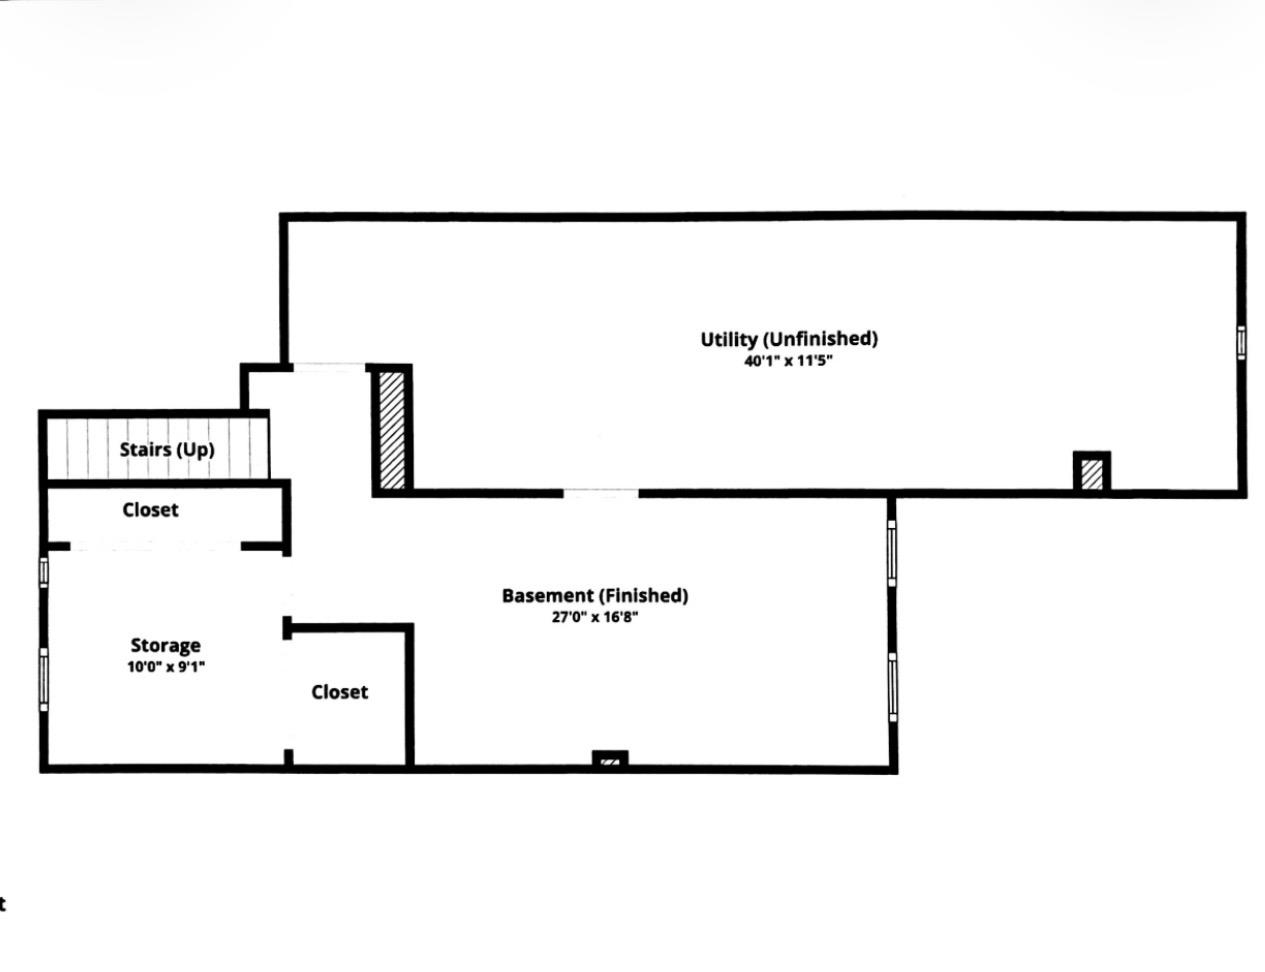
Basement: Yes
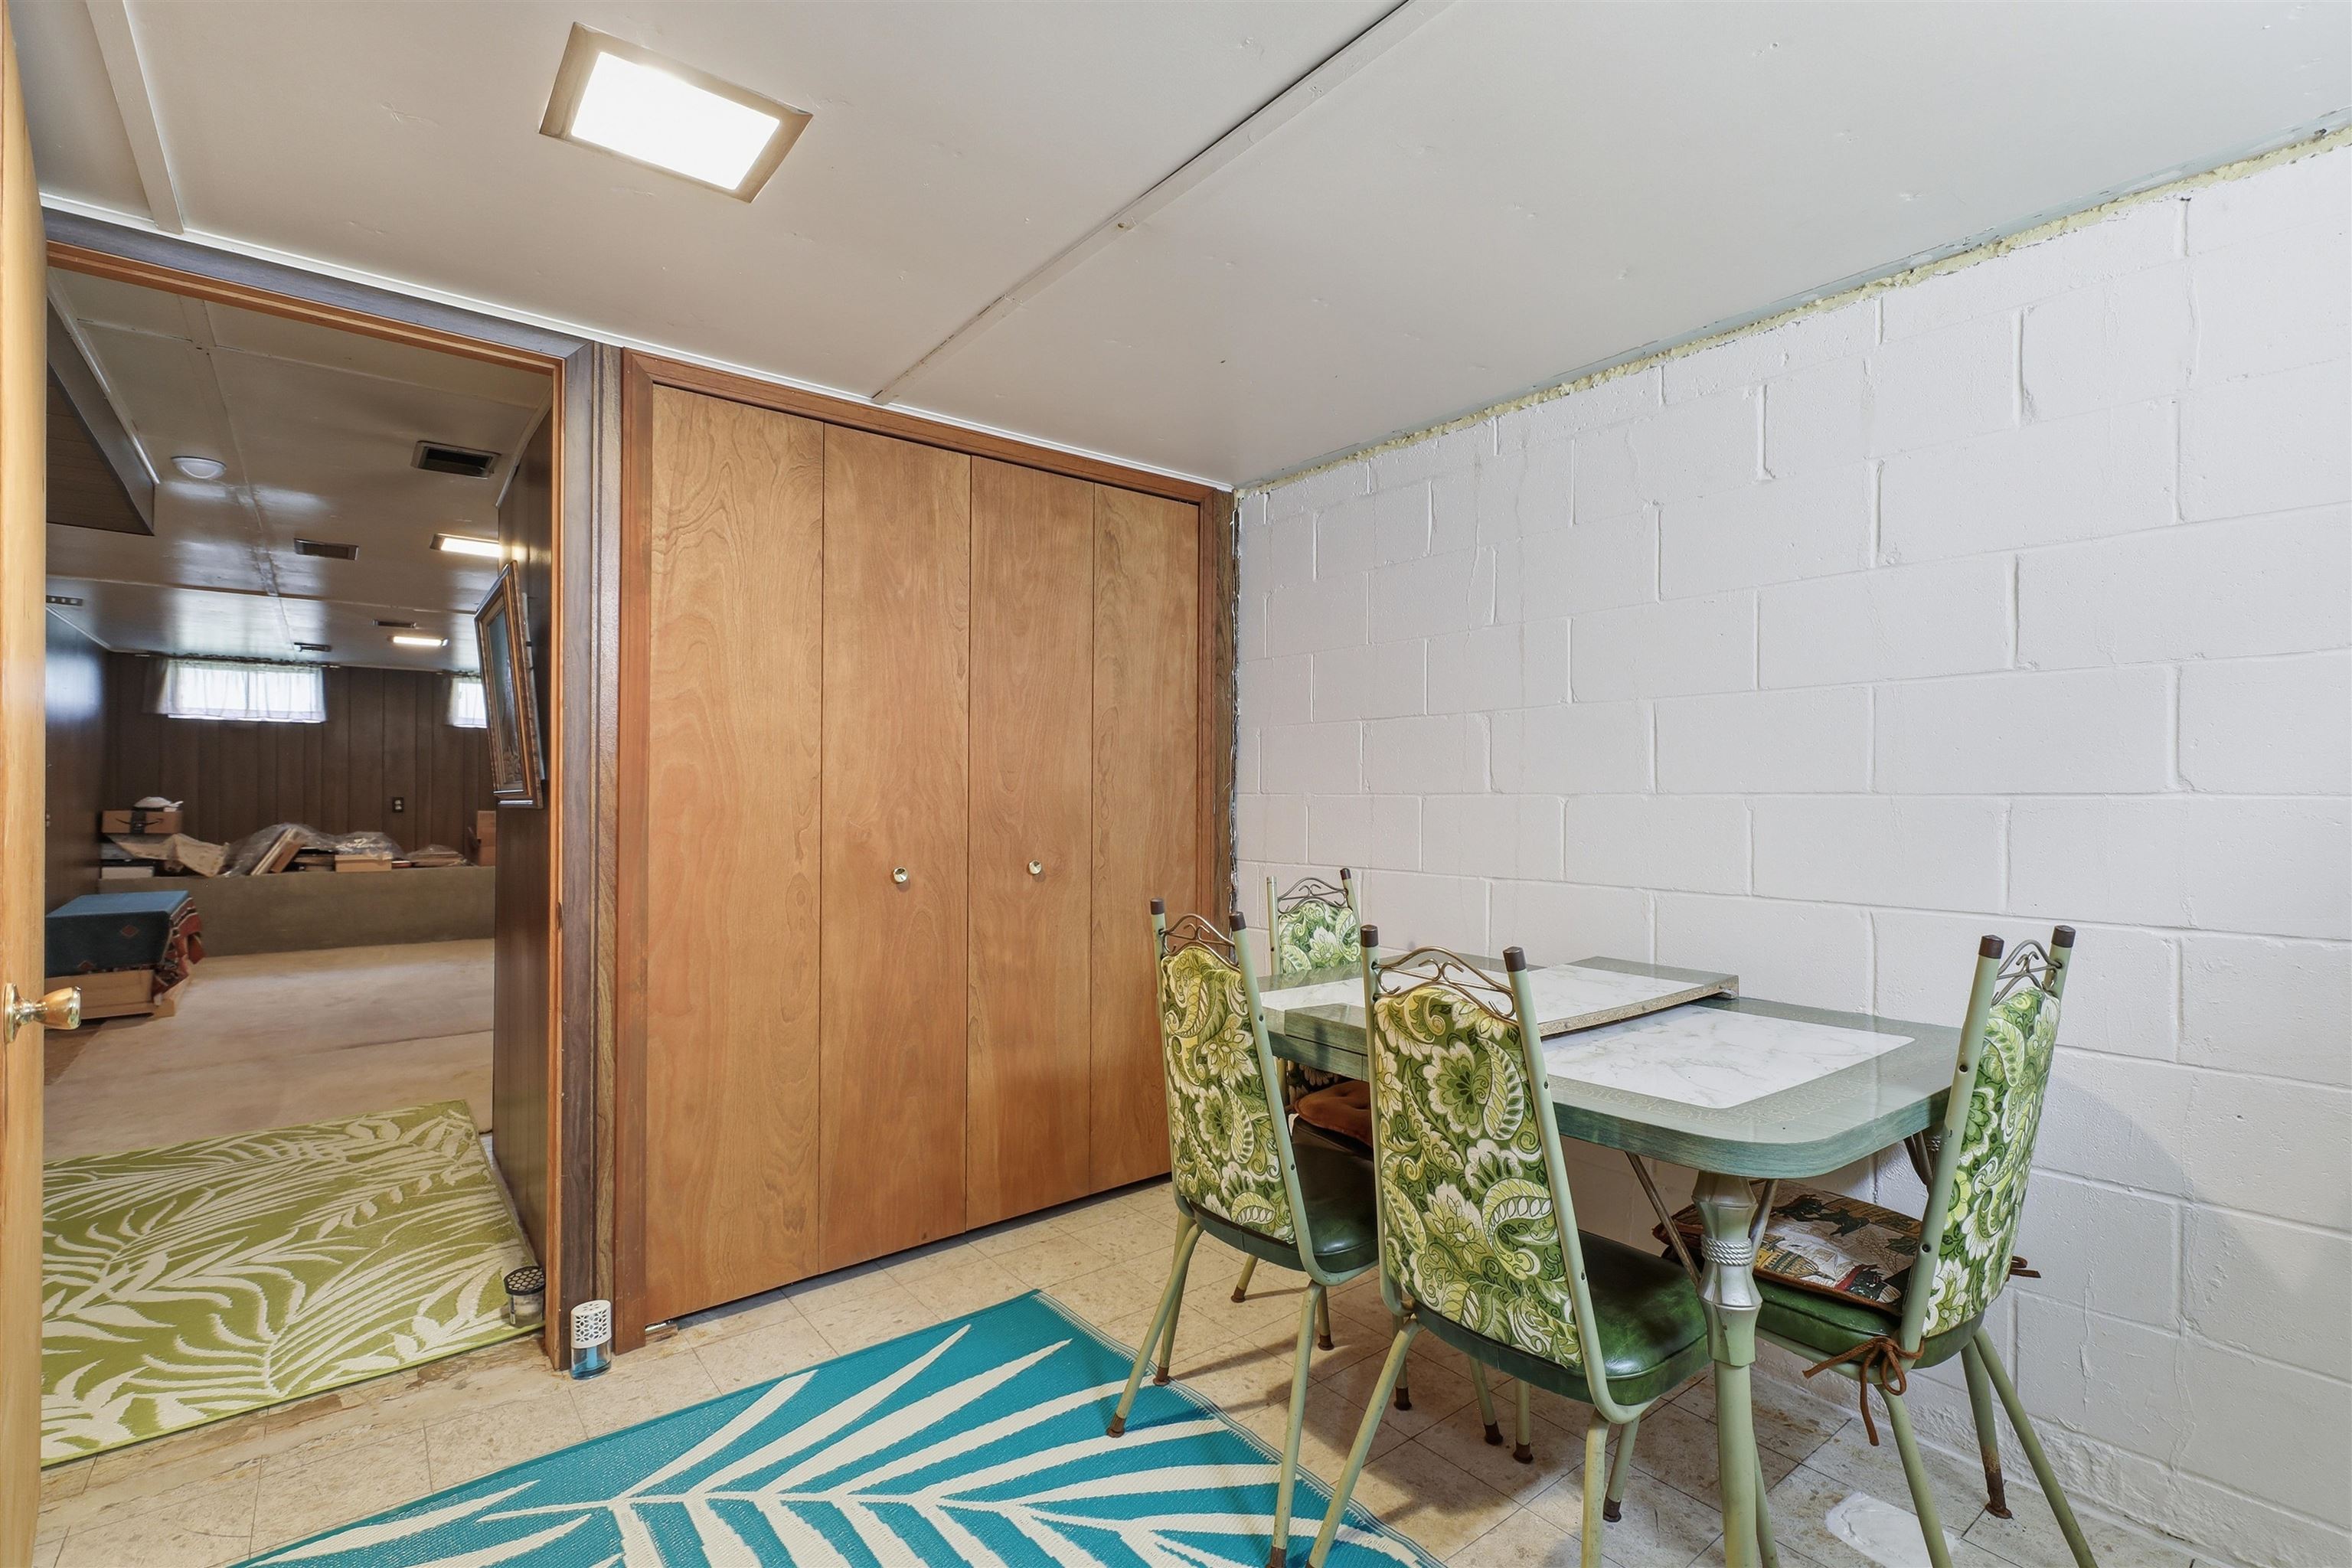
Basement Description: Block,Full,Partially Finished,Interior Access
Foundation : Basement
Appliances: Air Cleaner,Disposal,Dryer,Freezer,Microwave,Range/Oven,Refrigerator,Washer
Cooling: Central A/C
Heating: Forced Air
Fuel: Natural Gas
Waste: Public Sanitary
Watersource: Public Water