$128,000 for Sale
201 s almer, caro, MI 48723
| Beds 2 | Baths 2 | 1,392 Sqft | 0.30 Acres |
|
1 of 44 |
Property Description
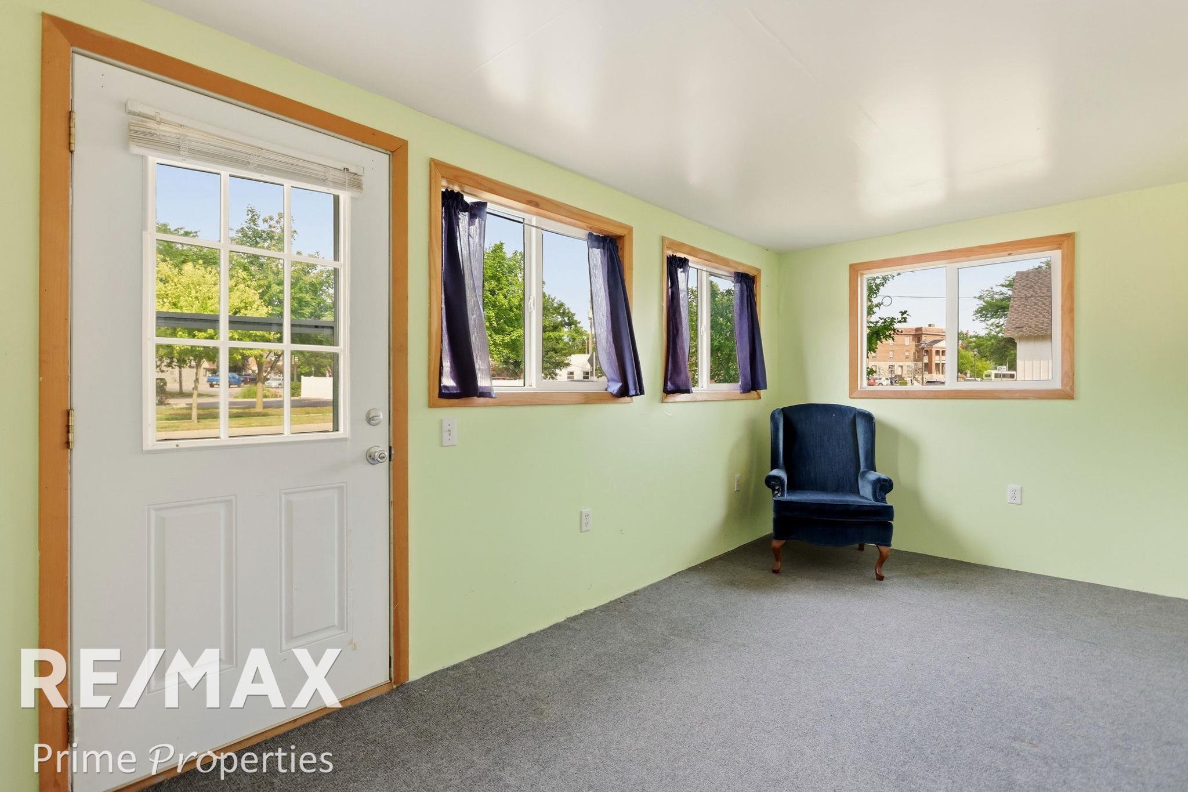
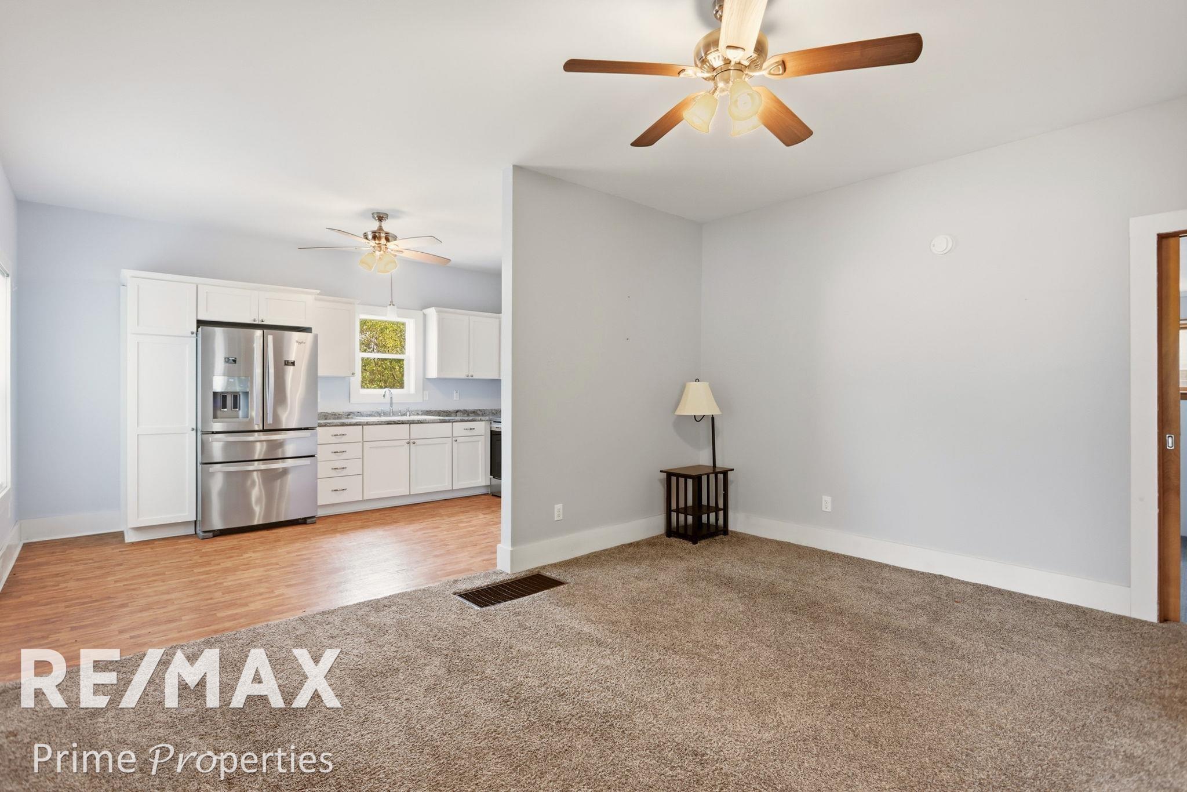
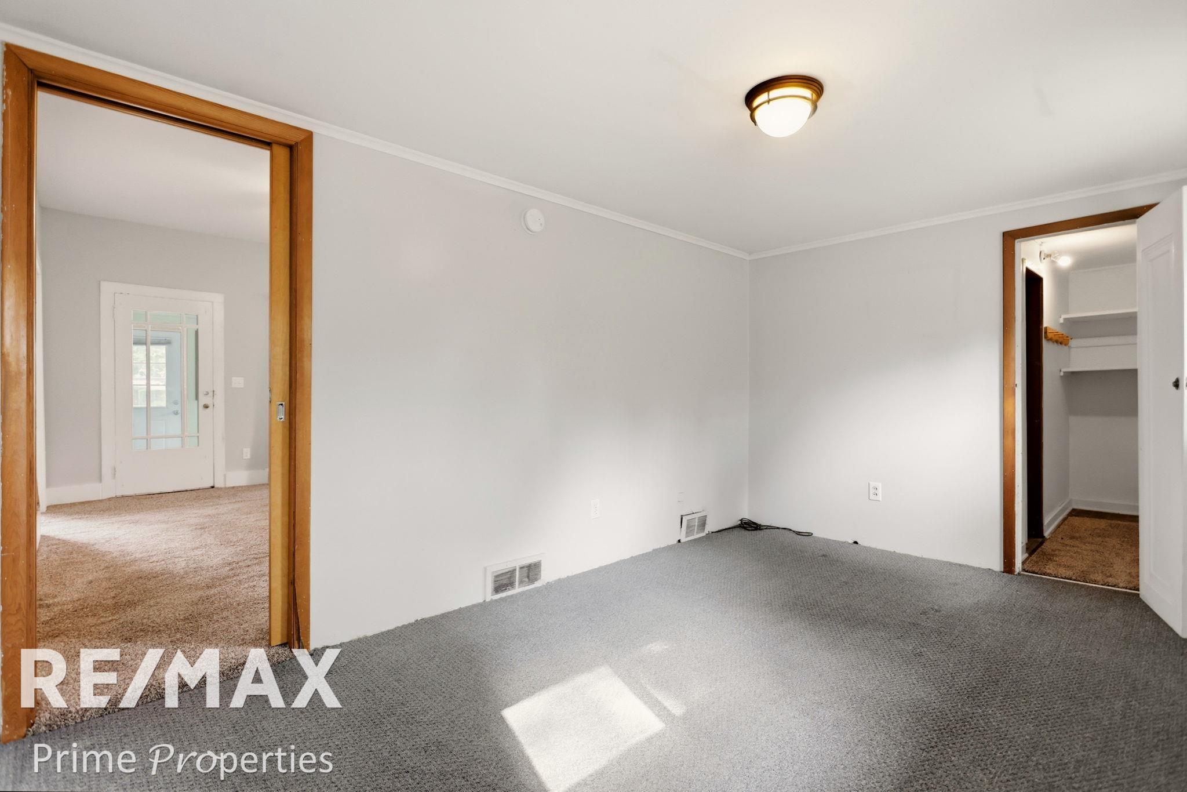
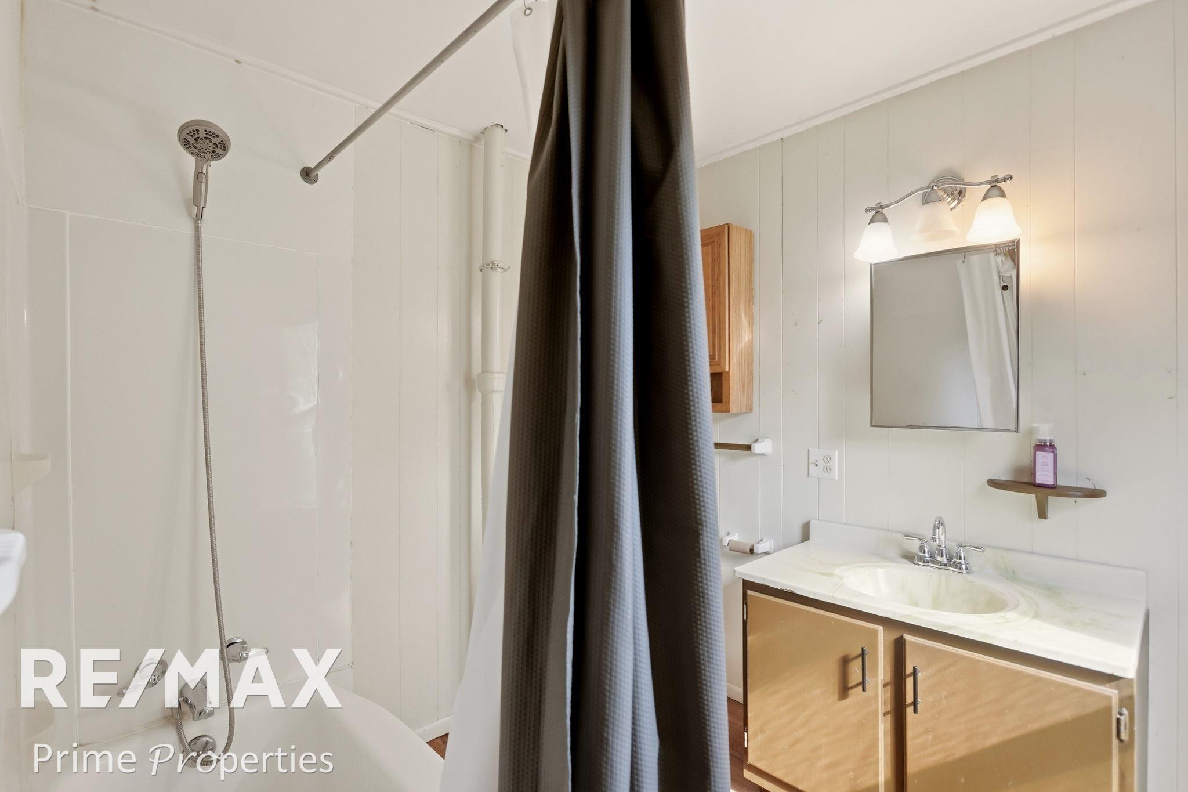
201 S Almer St, Caro, MI 48723 Sitting on a generous corner lot in the heart of Caro, this 2-bedroom, 2-bathroom home brings 1,392 square feet of versatile living to one of Tuscola County's most walkable neighborhoods. Originally configured as a two-unit property, the layout retains that flexible DNA — making conversion back into a duplex a straightforward option for savvy investors. Each floor operates almost independently. The main level features a bedroom, full bathroom, laundry, and a stainless steel kitchen with updated cabinetry installed in 2016. Upstairs, a second bedroom and full bathroom create a private retreat with its own rhythm. A bonus kitchen area on the opposite side of the home reinforces the property's income-generating potential. Smart investments over the years keep maintenance worries at bay. A 2023 high-efficiency furnace and mini-split system handle climate control year-round, while the 2016 electrical overhaul in the kitchen— including a new panel — ensures everything runs safely and efficiently. A brand-new washer and dryer arrived in 2025, and the roof dates to 2008 alongside fresh exterior paint. Location anchors this property's appeal. The Caro Farmers Market, Tuscola County Fairgrounds, and local restaurants are all within walking distance. Thumb Meat Market sits just a block away for specialty groceries, while McLaren Caro Region provides quality healthcare nearby. Saginaw and Bay City are a short drive west, with I-75 access only 30 minutes out. Equally suited for owner-occupants and investors alike, this Caro gem deserves a closer look.
General Information
City: caro
Post Office: caro
Schools: caro community schools
County: Tuscola
Subdivision: chas montagues
Acres: 0.3
Lot Dim: 130x100
Bedrooms:2
Bathrooms:2 (2 full, 0 half)
House Size: 1,392 sq.ft.
Acreage: 0.3 est.
Year Built: 1900
Property Type: Single Family
Style: Farm House
Features & Room Sizes
Bedroom 1: 13x15
Bedroom 2 : 12x14
Paved Road: City/County
Garage: 1
Garage Description: Detached Garage
Exterior: Wood
Exterior Misc: Porch,Sidewalks
Basement: Yes
Basement Description: Full
Foundation : Basement
Appliances: Dryer,Range/Oven,Refrigerator,Washer
Cooling: Ceiling Fan(s),Central A/C,Other
Heating: Forced Air
Fuel: Natural Gas
Waste: Public Sanitary
Watersource: Public Water
Tax, Fees & Legal
Est. Summer Taxes: $827
Est. Winter Taxes: $553
HOA fees:

Information provided by East Central Association of REALTORS
® ©2026
All information provided is deemed reliable but is not guaranteed and should be independently verified. Participants are required to indicate on their websites that the information being provided is for consumers' personal, non-commercial use and may not be used for any purpose other than to identify prospective properties consumers may be interested in purchasing. Listing By: Judy King of REMAX Prime Properties